Project Overview
A closer look at the completed floor
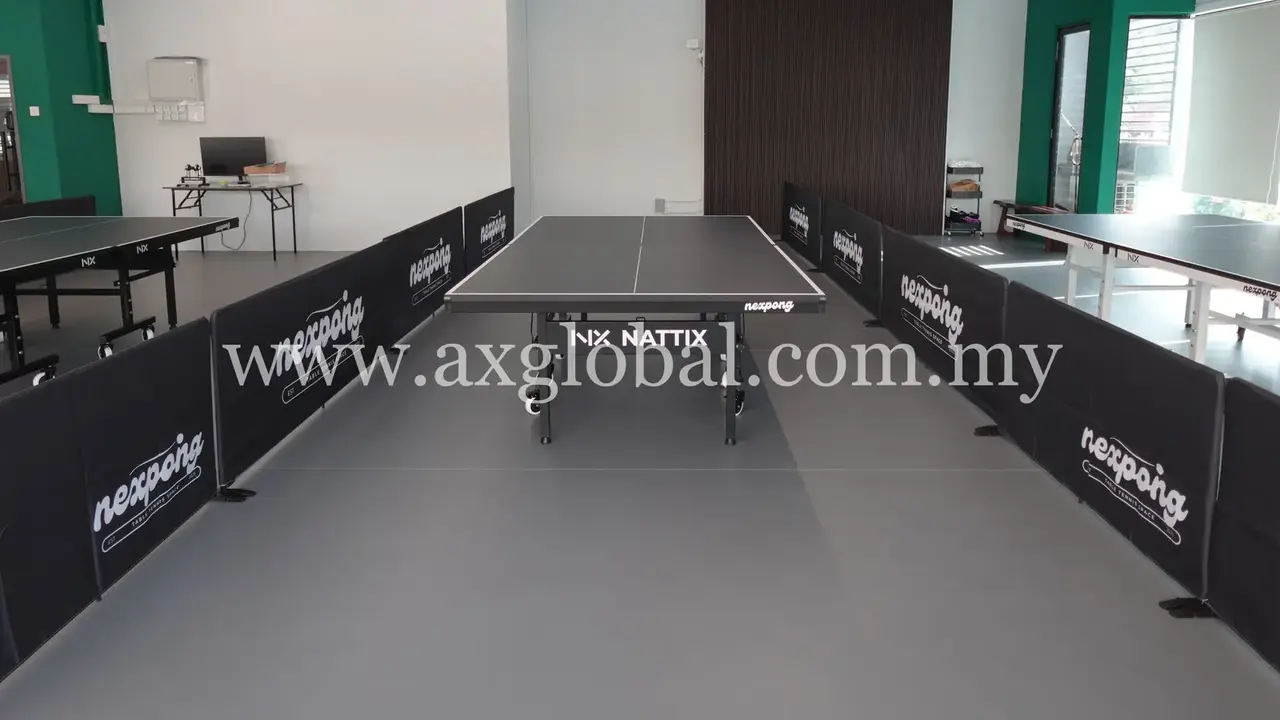
The project photo shows the finished grey floor across the playing area, with table tennis barriers, equipment, and circulation space arranged around the venue.
Planning a Similar Facility
What to consider before quotation
For a similar table tennis facility, plan the playing zones, table spacing, lighting, circulation, equipment positions, and subfloor preparation before selecting the final flooring specification.
Send the site location, approximate dimensions, current floor photos, and intended activities. AX Sports Flooring can review the information and advise on product selection, site measurement, layout, and quotation.